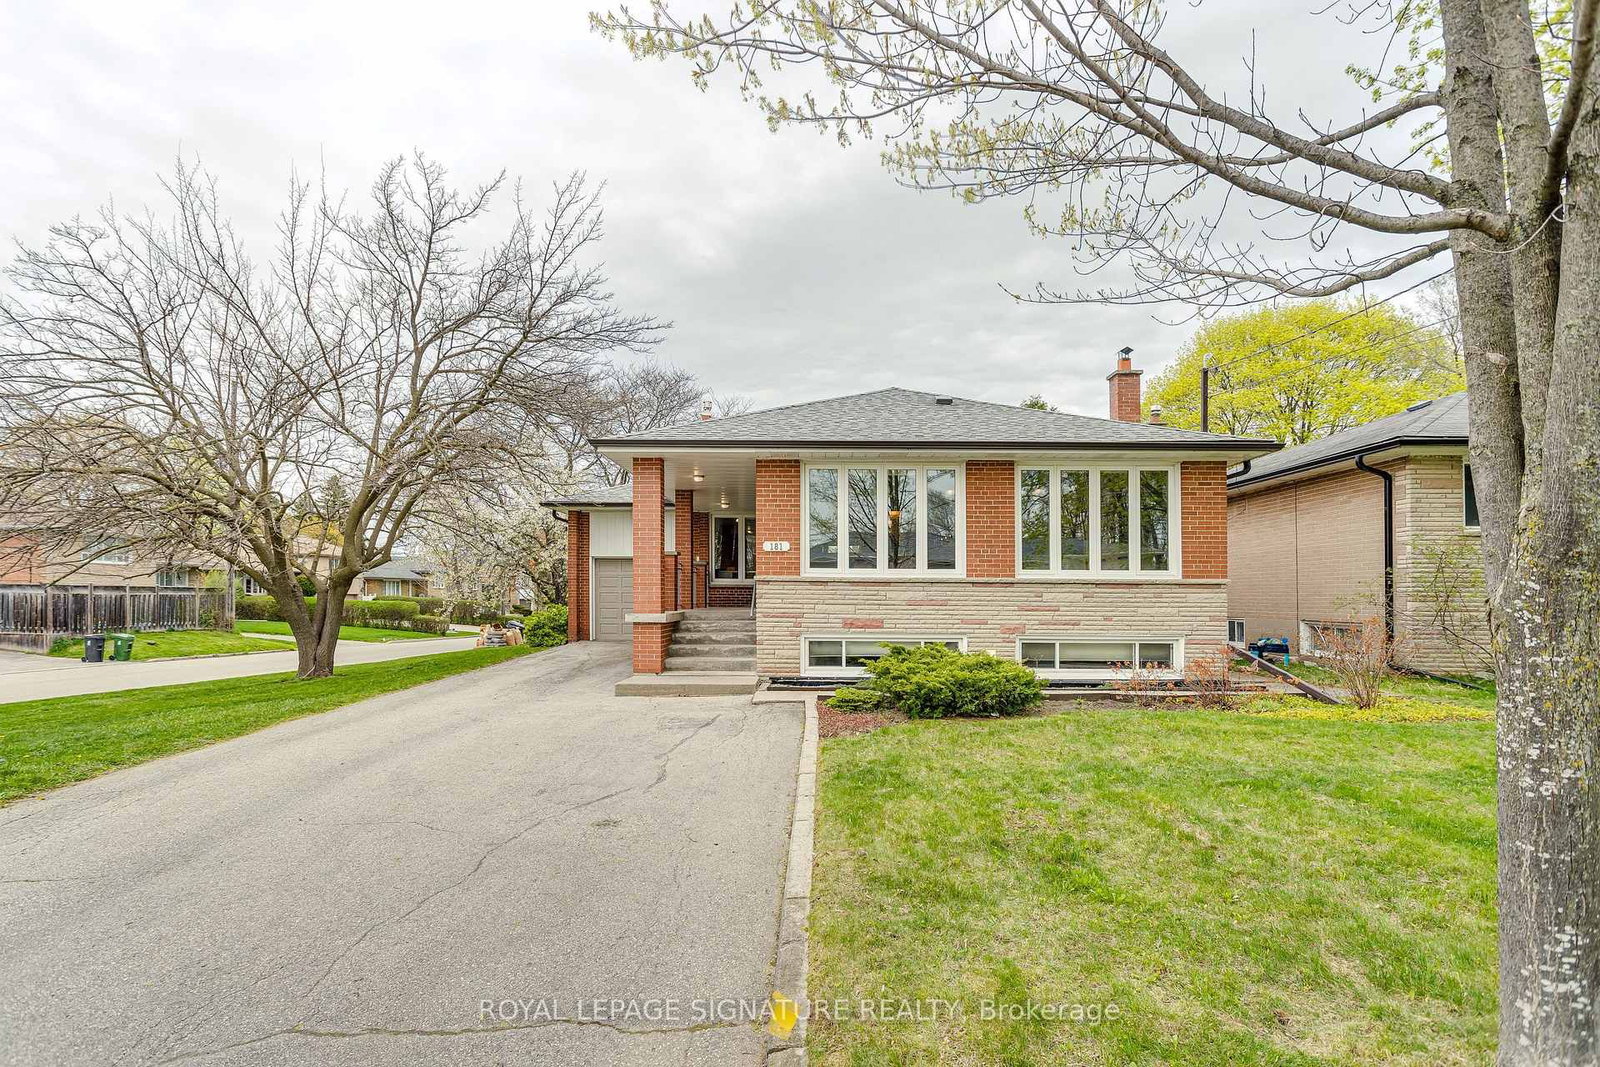
<-- style PDP --> 73 Bowerbank Drive, Toronto - Detached for sale for $1,469,900
  • for sale

73 Bowerbank Drive

Toronto, Ontario, M2M 1Z9 - Newtonbrook East

$1,469,900

  • Neighbourhood

    Newtonbrook East

  • Major Intersection

    Yonge St & Finch Ave E

  • Listed Since: 11 day(s)

  • Last update: today

Overview

  • Property Type

    Detached, Bungalow

  • Bedrooms

    3 + 2

  • Bathrooms

    4

  • Basement

    Apartment + Sep Entrance

  • Kitchen

    1 + 1

  • Total Parking

    5 (1 Attached Garage)

  • Lot Size

    50x120 (Feet)

  • Taxes

    $8,471.11 (2026)

  • Type

    Freehold

Property Description

Property description for 73 Bowerbank Drive, Toronto

Rebuilt from the studs with permits and quality finishes, this owner-occupied 3 + 2 bed, 4 bath detached home was built for its owner, and it shows. Every aspect was meticulously thought through and designed. Completed in 2021, the main floor was reimagined open concept with walls removed, the original subfloor replaced, and insulation and soundproofing added throughout, joined by a new primary ensuite bathroom, a new walkout to the backyard deck, and custom built-ins for storage and a home office. There is also a rough in for main floor laundry behind the shelf in the staircase leading to the basement suite. The lower level boasts a legal 2 bedroom suite with a separate entrance, full kitchen, two full bathrooms, and a rebuilt staircase that pulls natural light down, currently enjoyed as a guest suite, media room, and fully equipped gym, with the option to use it as a mortgage helper. A second electric panel and meter are already in place, with an additional kitchen and laundry roughed in for a potential third suite. Outside, new stucco and exterior lighting, an expanded driveway, all-new fencing, and interlock walkways surround a private landscaped backyard with a new deck and patio. The renovated garage features epoxy flooring, side paneling with flexible storage, overhead storage, a raised door, and interior locking. Upgraded main water line. A trail accessible directly from the backyard leads to Finch Station, with Grandview and Garnier Parks, plus Yonge Street, steps away. Pre-inspection report available. Nothing to do but move in.

Listed by RE/MAX ULTIMATE REALTY INC.

  • MLS #

    C13625850

  • Sq. Ft

    1100-1500

  • Sq. Ft. Source

    MLS

  • Lot Irregularities

    n/a

  • Year Built

    Available Upon Request

  • Pool

    None

  • Drive

    Private

  • Garage

    Attached, 1 spaces

  • Total Parking

    5

  • Family Room

    N

  • Den

    N

  • Exterior

    Stucco/Plaster

  • Fireplace

    N

  • Roof

    Asphalt Shingle

  • Foundation

    Concrete

  • Elevator

    n/a

  • Water View

    n/a

  • Laundry Level

    n/a

  • Heat

    Forced Air

  • A/C

    Central Air

  • Water

    Municipal

  • Water Supply

    n/a

  • Sewers

    Sewers

  • Central Vac

    N

  • Living

    5.2578 x 3.9878 ft Main level

    hardwood floor, Large Window

  • Dining

    2.6924 x 2.54 ft Main level

    hardwood floor, Pantry

  • Kitchen

    4.191 x 3.1242 ft Main level

    Stainless Steel Appl, Centre Island, Stone Counter

  • Primary

    3.6576 x 3.4544 ft Main level

    Ensuite Bath, hardwood floor, Double Closet

  • 2nd Br

    3.4544 x 3.2766 ft Main level

    hardwood floor, Window, Closet

  • 3rd Br

    3.4544 x 2.9972 ft Main level

    hardwood floor, Closet, W/O To Yard

  • Br

    3.7084 x 2.8194 ft Bsmt level

    Vinyl Floor, Window

  • Exercise

    6.6 x 3.84 ft Bsmt level

    Vinyl Floor, Window

  • Family

    4.67 x 2.87 ft Bsmt level

    Vinyl Floor

  • Kitchen

    2.97 x 2.77 ft Bsmt level

    Vinyl Floor

  • MLS #

    C13625850

  • Sq. Ft

    1100-1500

  • Sq. Ft. Source

    MLS

  • Lot Irregularities

    n/a

  • Year Built

    Available Upon Request

  • Pool

    None

  • Drive

    Private

  • Garage

    Attached, 1 spaces

  • Total Parking

    5

  • Family Room

    N

  • Den

    N

  • Exterior

    Stucco/Plaster

  • Fireplace

    N

  • Roof

    Asphalt Shingle

  • Foundation

    Concrete

  • Elevator

    n/a

  • Water View

    n/a

  • Laundry Level

    n/a

  • Heat

    Forced Air

  • A/C

    Central Air

  • Water

    Municipal

  • Water Supply

    n/a

  • Sewers

    Sewers

  • Central Vac

    N

  • Living

    5.2578 x 3.9878 ft Main level

    hardwood floor, Large Window

  • Dining

    2.6924 x 2.54 ft Main level

    hardwood floor, Pantry

  • Kitchen

    4.191 x 3.1242 ft Main level

    Stainless Steel Appl, Centre Island, Stone Counter

  • Primary

    3.6576 x 3.4544 ft Main level

    Ensuite Bath, hardwood floor, Double Closet

  • 2nd Br

    3.4544 x 3.2766 ft Main level

    hardwood floor, Window, Closet

  • 3rd Br

    3.4544 x 2.9972 ft Main level

    hardwood floor, Closet, W/O To Yard

  • Br

    3.7084 x 2.8194 ft Bsmt level

    Vinyl Floor, Window

  • Exercise

    6.6 x 3.84 ft Bsmt level

    Vinyl Floor, Window

  • Family

    4.67 x 2.87 ft Bsmt level

    Vinyl Floor

  • Kitchen

    2.97 x 2.77 ft Bsmt level

    Vinyl Floor

Thinking of Selling?

Find Out Your Home’s Value in Today’s Market!

No Email or Signup is required to view your home estimate.

estimate your home value

Contact Manoj Kukreja

Sales Representative,
Century 21 People’s Choice Realty Inc.,
Brokerage
(647) 576 - 2100

Manoj profile avatar

Property History

Property history for 73 Bowerbank Drive, Toronto

This property has been sold 4 times before. Create your free account to explore sold prices, detailed property history, and more insider data.

Sign In / Register

Inventory Graph

10 9 8 7 6 5 4 3 2 1 0 9 Months of inventory SELLER'S Market BALANCED Market BUYER'S Market

Mortgage Calculator

This data is for informational purposes only.

Mortgage Payment per month

Principal Amount

Interest

Total Payable

Amortization

Amortization

Closing Cost Calculator

This data is for informational purposes only.

Closing Cost Total for this property

Total Cash flow for purchasing this property

Down Payment(%)*
Additional information

Provincial Land Transfer Tax

Ontario Land Transfer Tax Rebate

Toronto Land Transfer Tax

Toronto Land Transfer Tax Rebate

PST on CMHC Insurance Premium

Lawyer Fees

$2,825

Government Registration Fee's

$164

Title Insurance

Closing Cost Total

Total Cash flow for purchasing this property

Provincial Land Transfer Tax

Ontario Land Transfer Tax Rebate

Toronto Land Transfer Tax

Toronto Land Transfer Tax Rebate

PST on CMHC Insurance Premium

Lawyer Fees

$2,825

Government Registarion Fee's

$164

Title Insurance

Down Payment(%)*

* A down payment of less than 20% is permitted only for first-time home buyers purchasing their principal residence. The minimum down payment required is 5% for the portion of the purchase price up to $500,000, and 10% for the portion between $500,000 and $1,500,000. For properties priced over $1,500,000, a minimum down payment of 20% is required.

Thinking of Selling?

Find Out Your Home’s Value in Today’s Market!

No Email or Signup is required to view your home estimate.

estimate your home value

Contact Manoj Kukreja

Sales Representative, Century 21 People’s Choice Realty Inc., Brokerage
(647) 576 - 2100

Manoj profile avatar

Recent Sold Listings in Newtonbrook East, Toronto

Popular Cities